
 ไทย
 English
 中文
 日本語
 한국어
 Русский
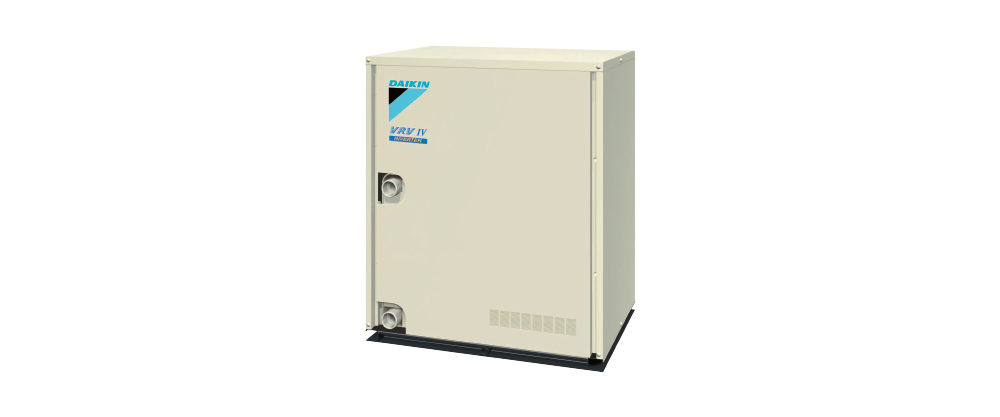
DAIKIN / CONDENSING UNIT
Daikin VRV IV W Series
A water-loop VRV option to assess alongside the building’s water infrastructure and space constraints.
Models and technical specifications ↓Discuss this series with AirHub360 ↗AIRHUB360 / SELECTION GUIDE
Where does this series fit?
Consider this series when VRV is designed around a water loop, for example where outdoor installation space is constrained. Assess pumps, water quality and heat rejection as one system. Equipment selection and running-cost estimates must include the water-side infrastructure.
Plan around the actual space
Calculate each room’s heat load, considering sunlight, glazing, occupants, equipment and operating hours. Then check indoor/outdoor compatibility, pipe lengths and available electrical supply. Floor area or HP alone is not enough to select a system.
DAIKIN / MODEL DATA
Models and technical specifications
Values apply to the selected model. Indoor-unit power input is not total system input. Noise and airflow vary with operating settings. COP and seasonal efficiency are different measures; compare them only under equivalent test conditions.
| Specification | Unit | Manufacturer data |
|---|---|---|
| Outdoor model | — | RWEYQ6TY1S |
| Cooling capacity | kW | 16 |
| Power input | kW | 2.58 |
| COP | W/W | 6.20 |
| Unit dimensions H × W × D | mm | 1,000x780x550 |
| Specification | Unit | Manufacturer data |
|---|---|---|
| Outdoor model | — | RWEYQ8TY1S |
| Cooling capacity | kW | 22.4 |
| Power input | kW | 3.86 |
| COP | W/W | 5.80 |
| Unit dimensions H × W × D | mm | 1,000x780x550 |
| Specification | Unit | Manufacturer data |
|---|---|---|
| Outdoor model | — | RWEYQ10TY1S |
| Cooling capacity | kW | 28 |
| Power input | kW | 5.43 |
| COP | W/W | 5.16 |
| Unit dimensions H × W × D | mm | 1,000x780x550 |
| Specification | Unit | Manufacturer data |
|---|---|---|
| Outdoor model | — | RWEYQ12TY1S |
| Cooling capacity | kW | 33.5 |
| Power input | kW | 7.33 |
| COP | W/W | 4.57 |
| Unit dimensions H × W × D | mm | 1,000x780x550 |
| Specification | Unit | Manufacturer data |
|---|---|---|
| Outdoor model | — | RWEYQ14TY1S |
| Unit combination | — | RWEYQ6TY1SRWEYQ8TY1S |
| Cooling capacity | kW | 38.4 |
| Power input | kW | 6.44 |
| COP | W/W | 5.96 |
| Unit dimensions H × W × D | mm | 2x(1,000x780x550) |
| Specification | Unit | Manufacturer data |
|---|---|---|
| Outdoor model | — | RWEYQ16TY1S |
| Unit combination | — | RWEYQ8TY1SRWEYQ8TY1S |
| Cooling capacity | kW | 44.8 |
| Power input | kW | 7.72 |
| COP | W/W | 5.80 |
| Unit dimensions H × W × D | mm | 2x(1,000x780x550) |
| Specification | Unit | Manufacturer data |
|---|---|---|
| Outdoor model | — | RWEYQ18TY1S |
| Unit combination | — | RWEYQ6TY1SRWEYQ10TY1S |
| Cooling capacity | kW | 50.4 |
| Power input | kW | 9.29 |
| COP | W/W | 5.43 |
| Unit dimensions H × W × D | mm | 2x(1,000x780x550) |
| Specification | Unit | Manufacturer data |
|---|---|---|
| Outdoor model | — | RWEYQ20TY1S |
| Unit combination | — | RWEYQ10TY1SRWEYQ10TY1S |
| Cooling capacity | kW | 56 |
| Power input | kW | 10.9 |
| COP | W/W | 5.14 |
| Unit dimensions H × W × D | mm | 2x(1,000x780x550) |
| Specification | Unit | Manufacturer data |
|---|---|---|
| Outdoor model | — | RWEYQ22TY1S |
| Unit combination | — | RWEYQ10TY1SRWEYQ12TY1S |
| Cooling capacity | kW | 61.5 |
| Power input | kW | 12.8 |
| COP | W/W | 4.80 |
| Unit dimensions H × W × D | mm | 2x(1,000x780x550) |
| Specification | Unit | Manufacturer data |
|---|---|---|
| Outdoor model | — | RWEYQ24TY1S |
| Unit combination | — | RWEYQ12TY1SRWEYQ12TY1S |
| Cooling capacity | kW | 67 |
| Power input | kW | 14.7 |
| COP | W/W | 4.56 |
| Unit dimensions H × W × D | mm | 2x(1,000x780x550) |
| Specification | Unit | Manufacturer data |
|---|---|---|
| Outdoor model | — | RWEYQ26TY1S |
| Unit combination | — | RWEYQ8TY1SRWEYQ8TY1SRWEYQ10TY1S |
| Cooling capacity | kW | 72.8 |
| Power input | kW | 13.2 |
| COP | W/W | 5.52 |
| Unit dimensions H × W × D | mm | 3x(1,000x780x550) |
| Specification | Unit | Manufacturer data |
|---|---|---|
| Outdoor model | — | RWEYQ28TY1S |
| Unit combination | — | RWEYQ8TY1SRWEYQ10TY1SRWEYQ10TY1S |
| Cooling capacity | kW | 78.4 |
| Power input | kW | 14.7 |
| COP | W/W | 5.33 |
| Unit dimensions H × W × D | mm | 3x(1,000x780x550) |
| Specification | Unit | Manufacturer data |
|---|---|---|
| Outdoor model | — | RWEYQ30TY1S |
| Unit combination | — | RWEYQ10TY1SRWEYQ10TY1SRWEYQ10TY1S |
| Cooling capacity | kW | 84 |
| Power input | kW | 16.3 |
| COP | W/W | 5.15 |
| Unit dimensions H × W × D | mm | 3x(1,000x780x550) |
| Specification | Unit | Manufacturer data |
|---|---|---|
| Outdoor model | — | RWEYQ32TY1S |
| Unit combination | — | RWEYQ10TY1SRWEYQ10TY1SRWEYQ12TY1S |
| Cooling capacity | kW | 89.5 |
| Power input | kW | 18.2 |
| COP | W/W | 4.92 |
| Unit dimensions H × W × D | mm | 3x(1,000x780x550) |
| Specification | Unit | Manufacturer data |
|---|---|---|
| Outdoor model | — | RWEYQ34TY1S |
| Unit combination | — | RWEYQ10TY1SRWEYQ12TY1SRWEYQ12TY1S |
| Cooling capacity | kW | 95 |
| Power input | kW | 20.1 |
| COP | W/W | 4.73 |
| Unit dimensions H × W × D | mm | 3x(1,000x780x550) |
| Specification | Unit | Manufacturer data |
|---|---|---|
| Outdoor model | — | RWEYQ36TY1S |
| Unit combination | — | RWEYQ12TY1SRWEYQ12TY1SRWEYQ12TY1S |
| Cooling capacity | kW | 101 |
| Power input | kW | 22 |
| COP | W/W | 4.59 |
| Unit dimensions H × W × D | mm | 3x(1,000x780x550) |
Questions before choosing
Is VRV IV W Series suitable for my space?
Consider this series when VRV is designed around a water loop, for example where outdoor installation space is constrained. Assess pumps, water quality and heat rejection as one system. Equipment selection and running-cost estimates must include the water-side infrastructure.
How should I choose a model and cooling capacity?
Calculate each room’s heat load, considering sunlight, glazing, occupants, equipment and operating hours. Then check indoor/outdoor compatibility, pipe lengths and available electrical supply. Floor area or HP alone is not enough to select a system.
How can I request a quotation and installation assessment?
Share a floor plan or room dimensions, site photos, operating hours and installation constraints with AirHub360. The team can review model codes, controls and installation requirements. Pricing depends on the equipment schedule and site conditions.
AIRHUB360 / LET’S PLAN TOGETHER
Discuss this series with AirHub360
Tell us about your space so we can consider equipment, pipe routes, controls and long-term servicing together.
Explore related series
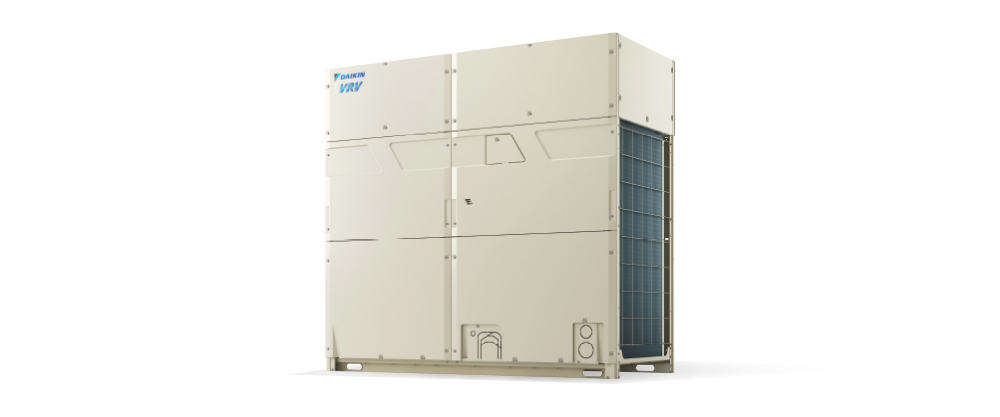
VRV 6A Series
Large single outdoor units with flexible installation planning and high-ambient operation.
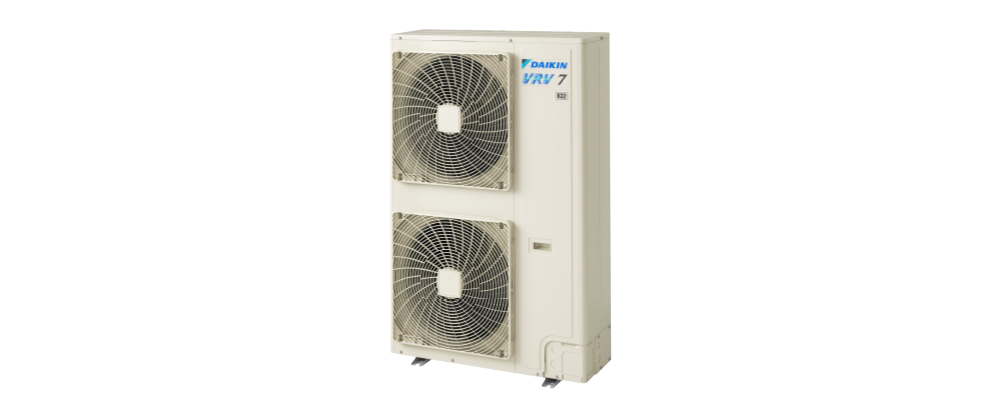
VRV 7S Series
An R32 VRV series requiring coordinated equipment matching and safety planning. Shirudo is an optional accessory.

VRV X Series
Designed for part-load efficiency, with automatic refrigerant charging and conditional backup operation.